
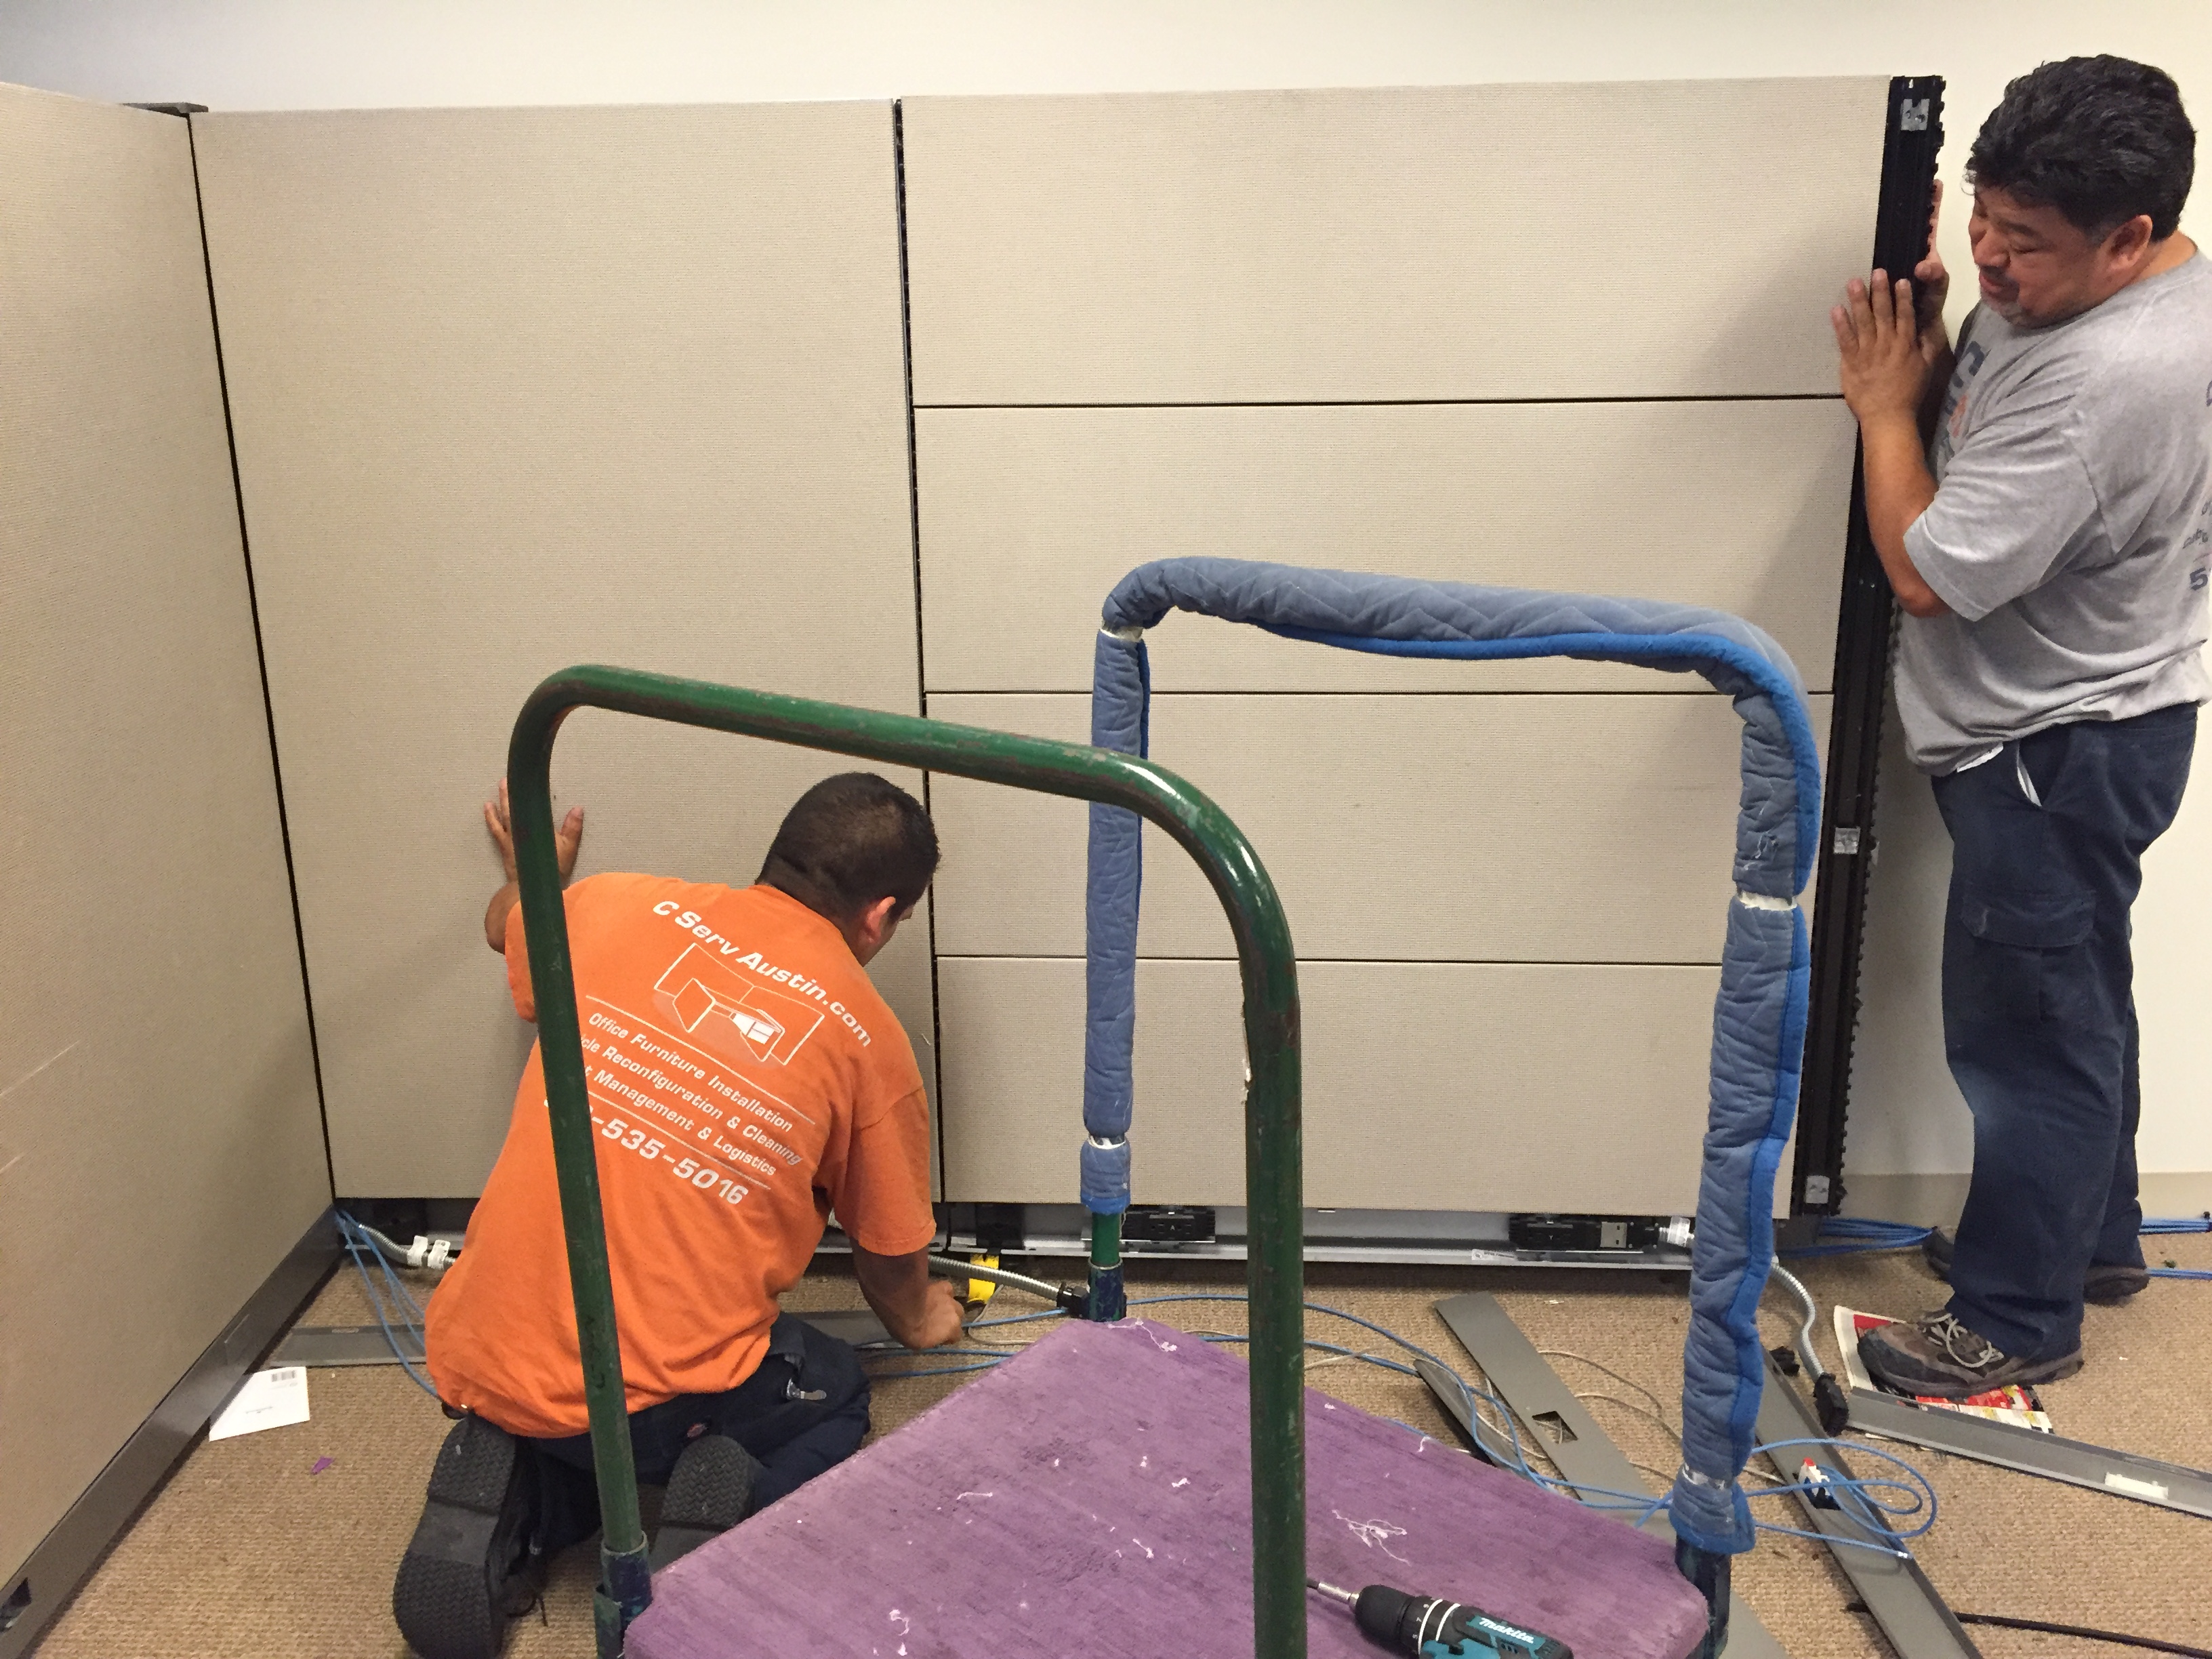
A smooth commercial furniture installation starts well before the installers arrive. Whether you are a furniture dealer, a project manager, a facilities lead, or a business coordinating your own move, the same preparation applies. Over 20+ years of Central Texas projects, the installations that ran cleanly almost always had one thing in common: the site was ready. These lessons are shared here as a service to the industry.
Walk the space before scheduling
Review the furniture plans against the actual jobsite. Confirm column locations, floor monument power feeds, and that the planned layout fits the real walls — not just the CAD file. A quick field verification catches dimensional problems before they become installation-day delays.
Confirm power and data locations
Systems furniture depends on power drops and data whips landing where the plan says they will. Coordinate with the electrician and low-voltage contractor so base feeds, ceiling feeds, and floor monuments are in place and tested before the furniture build begins. An unverified power location is one of the most common causes of rework.
Lock down dock and freight elevator access
In Austin towers and multi-tenant buildings, the loading dock and freight elevator are the bottleneck. Reserve dock time, schedule the freight elevator, and submit your certificate of insurance (COI) to building management early. Confirm dock height and clearance so the delivery truck can actually unload.
Stage product before install day
Receiving and inspecting freight ahead of time — reconciling against the bill of lading, documenting any damage, and staging product in sequence — keeps the jobsite clear and the crew productive. A site buried in crates slows everything down.
Quick pre-installation checklist
- Furniture plans reviewed against field conditions
- Power and data locations verified and tested
- Dock time and freight elevator reserved
- COI submitted to building management
- Freight received, inspected, and staged in sequence
- Punch-list process agreed with the dealer or client
Plan the punch-list closeout
Agree up front how punch-list items will be documented and resolved — photo documentation, a shared list, and a turnaround time for adjustments. A clear closeout process is what turns a finished installation into a Day One-ready space.
C-Serv's operations have ended, but these lessons are shared as a service to the industry. If you have a current Central Texas project, request project support and we will do our best to help you identify an appropriate resource or next step.